

- 0 Saved
- 0 Views
- 0 Videos
- Introduction:
- Free 3D home design tool that converts 2D floor plans into 3D models with AI
- Added on:
- Nov 2, 2026
- Website:
- planner5d.com
Featured Tools
Introduction
Description shown in its original language (English).
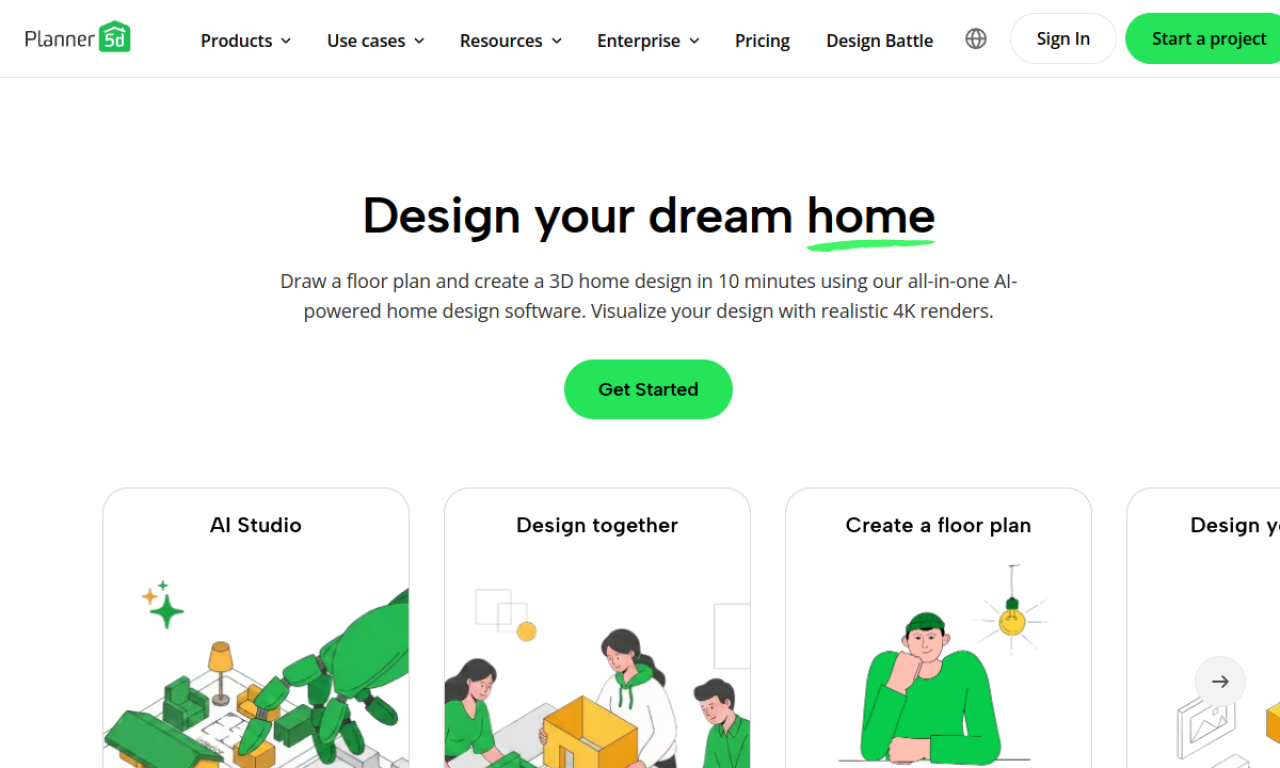
Planner 5D is a 3D home design tool that uses AI plan recognition to convert 2D floor plans, including images and PDFs, into 3D house models. It supports interior design, remodeling, and kitchen and bathroom planning. A free plan is available, with Premium and Professional tiers for more advanced projects.
- Added on
- Nov 2, 2026
- Website
- planner5d.com
- Pricing model
- Freemium
Product information
What is Planner 5D?
Planner 5D is a 3D home design tool that uses AI plan recognition to turn 2D floor plans into 3D house models.
Core features of Planner 5D
- AI plan recognition
- 2D to 3D floor plan conversion
- Interior design tools
- 3D modeling
- Floor plan creator
Use cases of Planner 5D
- 1Home design and remodeling
- 2Kitchen and bathroom planning
- 3Office and landscape design
How to use Planner 5D?
Upload a floor plan as a JPEG, PNG, or PDF. The plan is recognized and rendered automatically, and you receive an email when it is ready to edit as a regular project.
Frequently asked questions about Planner 5D
How do I get started with Planner 5D?+
After registration, you are placed on the Free plan, which suits basic layouts. Premium and Professional plans add advanced design tools.
Does Planner 5D offer education discounts?+
Yes, there is a free version with extended privacy settings for educational institutions.
Which category is Planner 5D in?+
Planner 5D is listed under AI 3D Generator.
Planner 5D tags
ai floor plan generator2d to 3d floor planai 3d model generatorinterior designhome remodelingGoodAI Badge Embed
Show your support for Planner 5D
Add this badge to your website to show that Planner 5D is featured on Good AI Life. Choose a light or dark version, then copy the embed code.
More badge options →